Creative Room Divider Ideas for Flexible and Multifunctional Interior Layouts
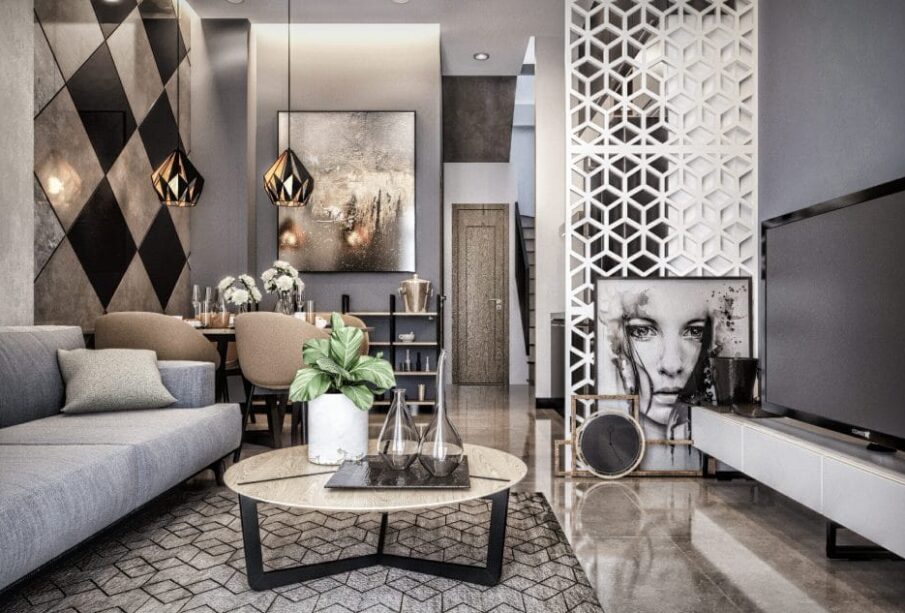
For decades, residential design worshipped at the altar of the open floor plan. Builders tore down interior walls, eliminated formal dining rooms, and promised homeowners that unobstructed sightlines would deliver effortless entertaining and an abundance of natural light. Yet, as modern living habits evolved—accelerated by remote work, home fitness routines, and the reality of multiple family members navigating shared spaces around the clock—the downsides of endless open space became impossible to ignore. Cavernous layouts frequently suffer from acoustic reverberation, visual clutter, and an absence of personal sanctuary. When every domestic activity happens in full view of the entire household, a home can feel chaotic rather than cohesive.
The solution is not a retreat into the dark, boxed-in rooms of early twentieth-century architecture. Instead, homeowners and interior designers are embracing broken-plan living. This design philosophy preserves the light transmission and visual fluidity of open spaces while introducing intentional boundaries that delineate specific functional zones. Rather than constructing permanent drywall partitions that require framing, plastering, and costly permits, modern spaces thrive on creative room dividers. These flexible architectural interventions allow a single floor plan to shift gracefully between a quiet morning workspace, an active family gathering area, and an intimate evening lounge.
Architectural Timber Louvers and Slat Walls
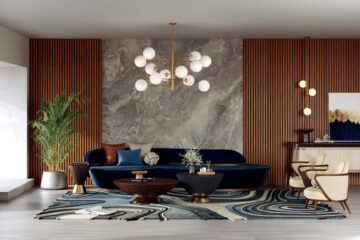
When spatial separation needs to feel structural without obstructing airflow or daylight, vertical timber slat screens offer an exceptionally refined solution. Slat dividers utilize evenly spaced strips of hardwood—such as white oak, walnut, or ash—running continuously from floor to ceiling. The vertical lines draw the eye upward, accentuating ceiling height, while the rhythmic spacing creates a dynamic visual effect. When viewed straight on, the room beyond remains partially visible; when viewed from an angle, the louvers visually close up, effectively screening the adjacent area.
This optical shift makes slatted screens ideal for shielding home offices, reading nooks, or entryway drop zones from primary living and entertaining areas. Staining the wood to match existing cabinetry or flooring ensures the divider feels native to the home’s architectural envelope rather than an afterthought.
Dynamic Pivoting Louvers for Light Control
For greater versatility, consider mounting louvers on central pivot hardware. Similar to architectural shutters, these timber panels can rotate on demand. In the morning, you can align them parallel to incoming sunlight to flood an interior corridor with daylight. Later in the afternoon, when focus work demands visual isolation from household foot traffic, a simple turn rotates the slats shut to form a substantial, semi-opaque wall.
Industrial Glazing and Metal-Framed Glass Partitions
For rooms where preserving natural light is paramount, glass-and-metal partitions provide a timeless, high-impact compromise. Drawing inspiration from heritage factory glazing and European atelier windows, slender black steel or powder-coated aluminum frames housing glass panels establish clear physical perimeters while keeping sightlines open.
Acoustic management is where glazed partitions truly outperform lightweight, freestanding screens. While decorative folding screens do nothing to curb ambient sound, a properly fitted glass partition dampens conversational frequencies and television noise without darkening interior spaces. To enhance privacy without sacrificing the clean, architectural silhouette, designers often incorporate reeded, fluted, or smoked glass panels. The textured surface of reeded glass diffuses light, blurring background movement and transforming desk clutter or kitchen prep into abstract, elegant shapes.
Double-Sided Storage as Functional Architecture
A partition that serves only one purpose misses an opportunity to solve everyday domestic storage challenges. Double-sided furniture pieces and modular open shelving systems represent some of the hardest-working dividing elements in contemporary design.
Unlike conventional bookcases that rely on solid back panels designed to sit flush against a wall, open-back shelving units permit sightlines and ambient light to pass freely through the frame. By thoughtfully curating the objects placed on these shelves—interspersing hardcover volumes with ceramic vessels, small sculptures, and trailing greenery—you build a permeable boundary that looks intentional from both sides.
-
Anchor floating furniture groupings: Positioning a low, double-sided credenza directly behind a floating living room sofa establishes a clear transition point between seating areas and primary walkways.
-
Define spatial thresholds in open entries: Placing tall, modular open shelving perpendicular to an exterior wall creates an inviting entry vestibule in homes where the front door opens directly into the living room.
-
Incorporate concealed lower storage: Selecting modular shelving with closed cabinets along the base allows you to hide electronic hubs, charging stations, and office supplies on the workspace side while maintaining clean, decorative displays facing the living area.
Soft Architecture Through Ceiling-Mounted Drapery
When maximum layout flexibility is required, fabric offers a practical softness that rigid building materials cannot duplicate. Installing recessed ceiling tracks fitted with full-length drapery introduces what designers term soft boundaries. A quiet sweep of the hand can separate an open master suite to conceal a dressing area, or tuck away a guest bed in a studio apartment.
The secret to ensuring drapery partitions appear high-end rather than temporary lies in fabric selection and mounting precision. Heavyweight Belgian linen, dense wool blends, or lined velvet carry sufficient visual weight to drape cleanly to the floor, instantly absorbing sound reflections and dampening acoustic bleed between zones. For a lighter separation, loosely woven sheer linen softens direct sunlight while still revealing the wider architectural volume beyond. Because track systems can curve smoothly around corners, they easily accommodate non-linear footprints that rigid screens cannot navigate.
Living Green Screens and Biophilic Zoning
Bringing living elements indoors is one of the most restorative ways to partition an expansive room. Instead of scattering potted plants across windowsills and side tables, grouping them into an intentional vegetative screen introduces organic texture while naturally dividing interior square footage.
Freestanding multi-tier plant stands, ceiling-suspended steel planter troughs, and tensioned wire cable systems can support a lush canopy of indoor foliage. Trailing and climbing varieties like philodendron, English ivy, and hearty pothos create dense, semi-opaque living walls within a few seasons. Beyond their visual appeal, living room dividers introduce subtle acoustic absorption, help regulate indoor humidity, and break up the sharp, rectilinear lines typical of modern architecture.
The most successful room divider is one chosen with a clear understanding of whether your space requires visual shielding, acoustic dampening, or simple functional zoning. By looking beyond the permanence of conventional drywall, you unlock the freedom to tailor your home to the changing rhythms of daily life. The resulting environment feels organized, open, and effortlessly aligned with how you actually live.